
BEDS3
BATHS2 full
SQUARE FEET1,840
MLS#1013755
STATUSActive
PROPERTY TYPEResidential - Single Family
SUBDIVISIONTEN LAKE ESTATES-LAKESHORE GARDENS
Property Description
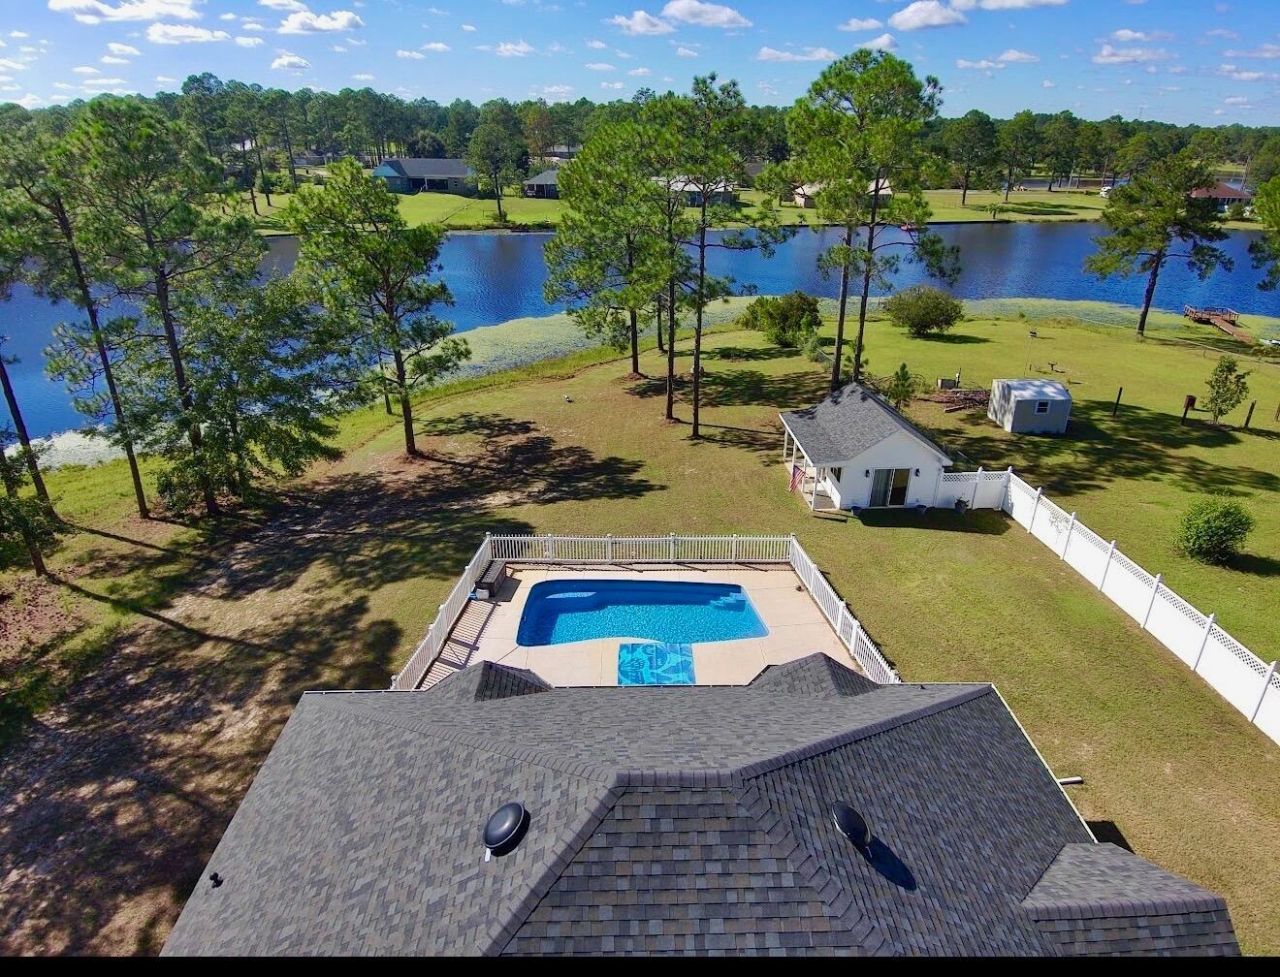
Waterfront living, a private in-ground pool, approximately ¾ acre, and a separate cottage--what more could you ask for? Located in Ten Lake Estates in DeFuniak Springs, this furnished brick home offers a park-like setting with mature trees, established landscaping, and a backyard designed for relaxing and entertaining. Enjoy outdoor living with a new 50' x 12' deck with storage, a fenced swimming pool, and a 65' x 8' privacy fence. Inside, the split-bedroom floor plan features vaulted ceilings, a primary en-suite with a new tiled walk-in shower and separate jetted tub, a built-in office, and a kitchen with Corian countertops and maple cabinetry. The separate cottage offers flexible space for guests, hobbies, or a game room. With more than $40,000 in new upgrades, including kitchen appliances, a water heater, an irrigation well pump, lighting, and fixtures, this property offers plenty of appealing features. Additional features include a new roof, a two-car attached garage and a separate irrigation well for landscaping.
Property Features
Property Type: Residential - Single Family
Cooling: Ceiling Fans, Central Air
Garage: 2 car attached
Heating: Central
Home Style: Traditional
Lot Size: 0.73 Acres
Stories: 1.0
Taxes: $1,636
Year Built: 2003
Feature Descriptions
Appliances: Cooktop, Dishwasher, Disposal, Dryer, Microwave, Oven Self Cleaning, Refrigerator W/IceMk, Security System, Washer, Water Heater - Elect
Community Features: Boat Launch, Dock, Fishing
Days on Site: 5
Exterior: Brick, Siding Vinyl, Trim Vinyl
Exterior: Rain Gutter, Pool - House, Sprinkler System
Flooring: Floor Laminate, Floor WW Carpet
Interior: Ceiling Tray/Cofferd, Ceiling Vaulted, Kitchen Island, Lighting Recessed, Pantry
Lot Dimensions: 120x268
Parcel Number: 35-4N-19-20050-000-0090
Pool Features: Pool Type
Property Condition: Construction Complete
Road Frontage: City Street
Rooms Total: 10
Security: yes
Sewer: Septic Tank
Special View Info: Lake
Sub Type: Detached Single Family
Utilities: Electric, Lift Station, Phone, Public Water, TV Cable
Water: Well
Waterfront: Lake
Window: Plantation Shutters
Room Sizes
Living Room: 13 X 15 Level - First
Kitchen: 16 X 14 Level - First
Primary Bedroom: 19 X 13 Level - First
Primary Bathroom: 16 X 6 Level - First
Bedroom: 11 X 10 Level - First
Bedroom: 10 X 10 Level - First
Full Bathroom: 10 X 5 Level - First
Office: 13 X 10 Level - First
Family Room: 19 X 13 Level - First
Great Room: 20 X 20 Level - First
Local Schools
High School: Walton
Middle School: Walton
Elementary School: Maude Saunders
Listed By / Shown By
Listed By
Agency Name: 30A Local Real Estate
Shown By
Agent Name: Shaun Roberts
Agent Phone: (850) 621-2800
Agency Title: Premier Property Group

Estimate Your Payment
Estimated Payment
$ 1,294.26 per month $1,023.76 Principal & Interest $136.33 Property Tax $134.17 Homeowner's InsuranceChange Payment Information
Privacy Policy / DMCA Notice / ADA Accessibility


This site is hosted, designed and copyright
© 1994 - 2026 by
Delta Media Group, Inc. -- Patent Pending --
1025 Ten Lake | MLS# 1013755
This single family home located at 1025 Ten Lake, Defuniak Springs, FL 32433 is currently listed for sale with an asking price of $460,000. This property was built in 2003 and has 3 bedrooms and 2 full baths with 1840 sq. ft. Ten Lake is located in the TEN LAKE ESTATES-LAKESHORE GARDENS subdivision. Search TEN LAKE ESTATES-LAKESHORE GARDENS real estate on shaunroberts.premierfl.com today.