
BEDS5
BATHS3 full
SQUARE FEET2,552
MLS#793530
STATUSActive
PROPERTY TYPEResidential - Single Family
SUBDIVISIONBridge Harbor
Property Description
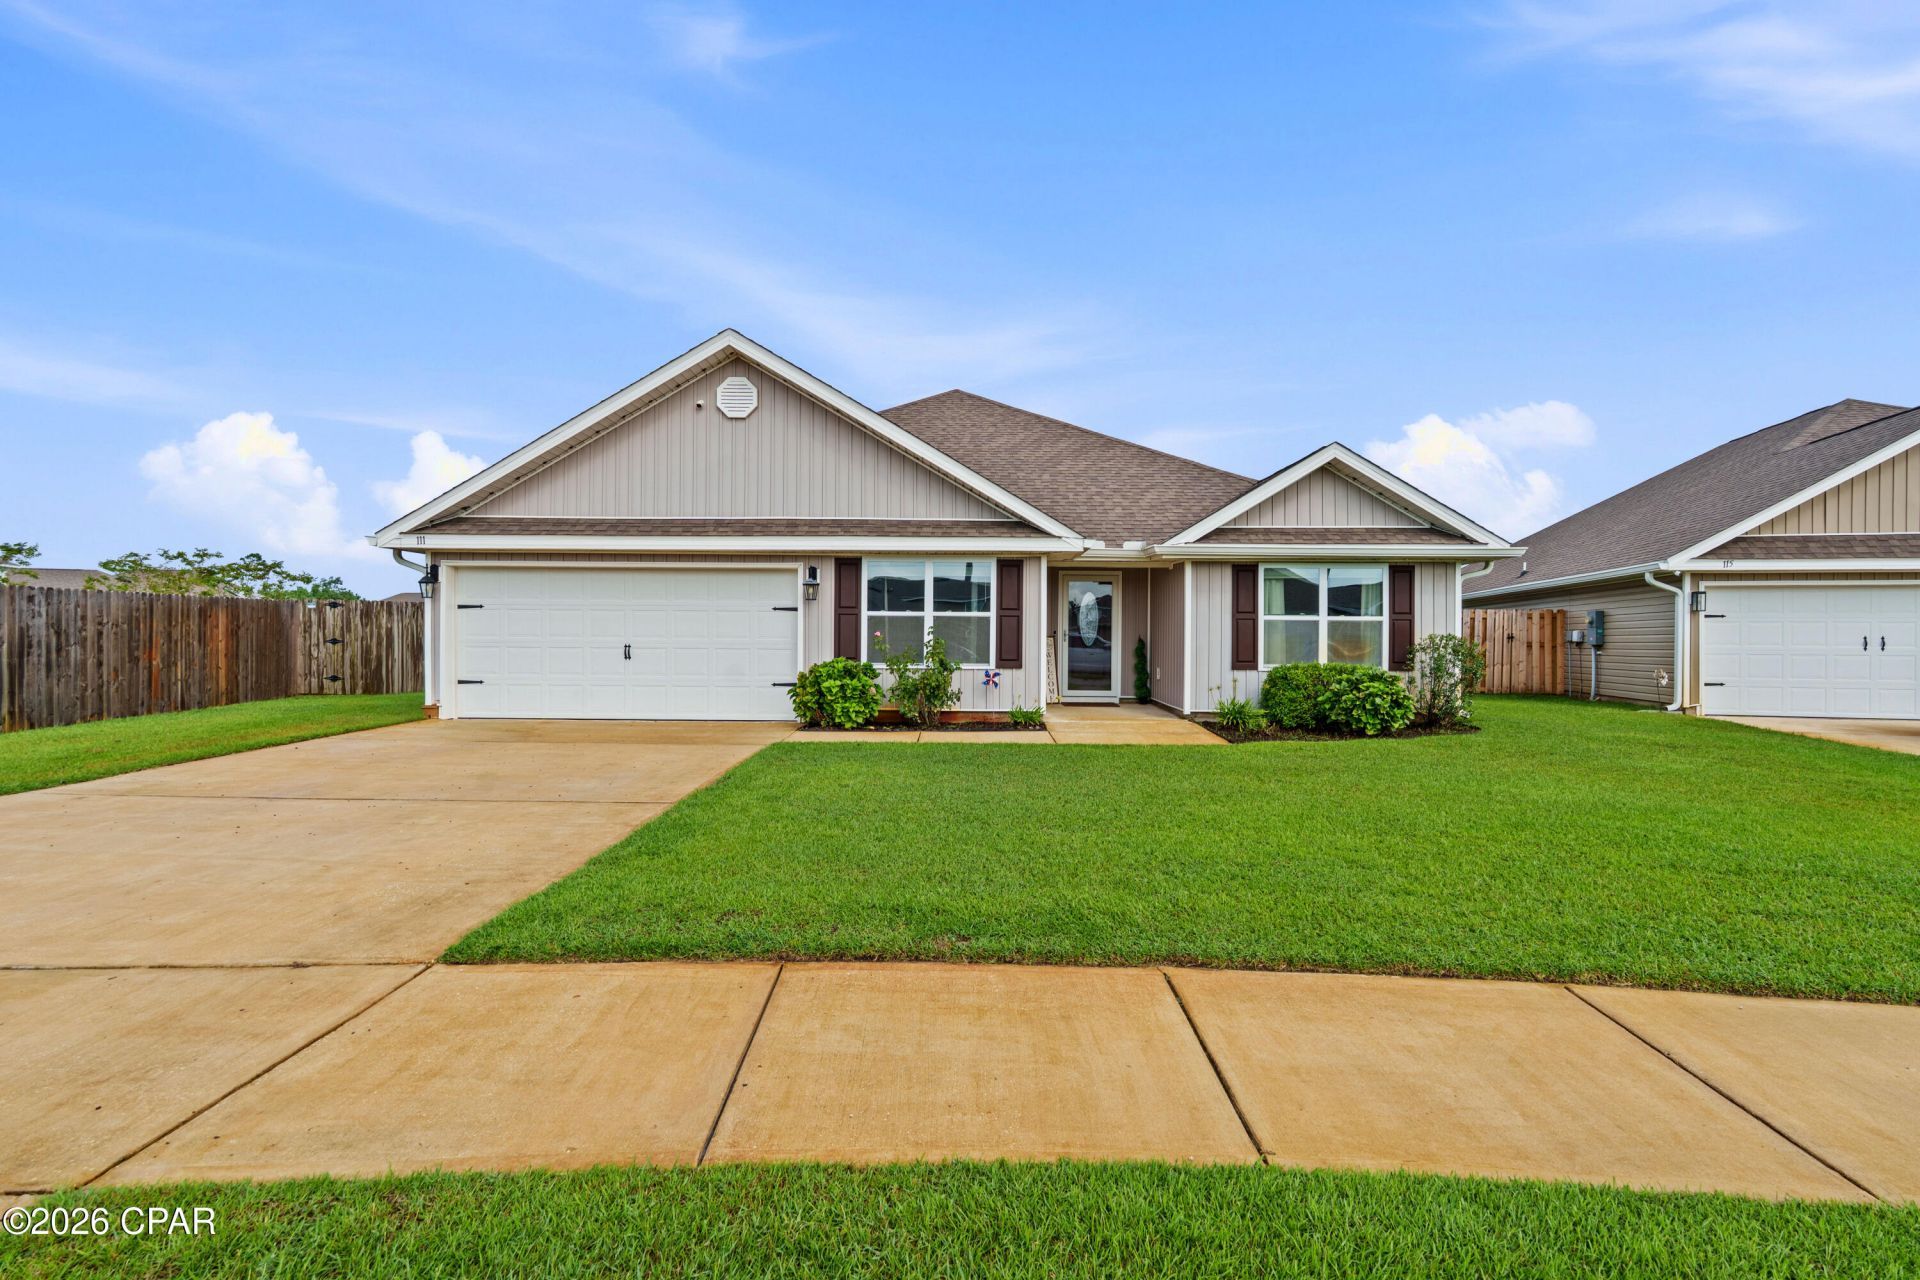
MAJOR PRICE IMPROVEMENT -- NOW $405,000! Don't miss this opportunity to own a spacious 5-bedroom, 3-bath home with over 2,500 square feet in the desirable Bridge Harbor community! Built in 2022, this move-in-ready home offers a flexible layout with plenty of space for a growing household, guests, a home office, or playroom. Inside, you'll find tile flooring throughout the main living areas and an open, functional floor plan designed for everyday living and entertaining. Step outside to a fully fenced backyard with gated access, a screened-in patio, and plenty of room to enjoy the Florida lifestyle. A private well dedicated to the sprinkler system is an added bonus. Even more value--the washer, dryer, kitchen appliances, and backyard playset will convey with the home! Conveniently located near Tyndall Air Force Base with easy access to shopping, dining, schools, and Panama City. With a new price of $405,000 and valuable extras already included, 111 Tiller Drive is ready for its next owners. Schedule your private showing today!
Property Features
Property Type: Residential - Single Family
Cooling: Central Air
Fenced: Yes
Garage: 2
Heating: Central, Electric
Home Style: Craftsman
Lot Size: 0.24 Acres
Roof Type: Composition, Shingle
Taxes: $4,280
Year Built: 2022
Amenities
Double Vanity
Main Level Primary
Soaking Tub
Walk-In Closet(s)
Porch
Feature Descriptions
Appliances: Electric Cooktop, Electric Oven, Electric Range, Electric Water Heater
Association Amenities: Barbecue
Community Features: Barbecue, Pool
Days on Site: 77
Exterior: Vinyl Siding
Fencing: Fenced
HOA Fee: 284.85/ Quarterly
Lot: Paved
Lot Dimensions: 57.0 ft x 130.0 ft
Parcel#: 07379-925-440
Patio/Porch: Covered, Patio, Porch, Screened
Pool: Community
Sewer: Public Sewer
Swimming Pool: Yes
Utilities: Electricity Available
Room Sizes
Primary Bedroom: 143 X 159 Level - First
Bedroom: 106 X 118 Level - First
Bedroom: 124 X 104 Level - First
Bedroom: 1,111 X 106 Level - First
Bedroom: 99 X 11 Level - First
Local Schools
High School: Rutherford
Middle School: Rutherford
Elementary School: Parker
Listed By / Shown By
Listed By
Agency Name: Keller Williams Success Realty
Shown By
Agent Name: Shaun Roberts
Agent Phone: (850) 621-2800
Agency Title: Premier Property Group

Estimate Your Payment
Estimated Payment
$ 1,350.97 per month $879.10 Principal & Interest $356.67 Property Tax $115.21 Homeowner's InsuranceChange Payment Information
Privacy Policy / DMCA Notice / ADA Accessibility


This site is hosted, designed and copyright
© 1994 - 2026 by
Delta Media Group, Inc. -- Patent Pending --
111 Tiller Drive | MLS# 793530
This single family home located at 111 Tiller Drive, Callaway, FL 32404 is currently listed for sale with an asking price of $395,000. This property was built in 2022 and has 5 bedrooms and 3 full baths with 2552 sq. ft. Tiller Drive is located in the Bridge Harbor subdivision. Search Bridge Harbor real estate on shaunroberts.premierfl.com today.