
BEDS3
BATHS4 full
SQUARE FEET2,162
MLS#1008049
STATUSActive
PROPERTY TYPEResidential - Single Family
SUBDIVISIONWATERCOLOR
Property Description
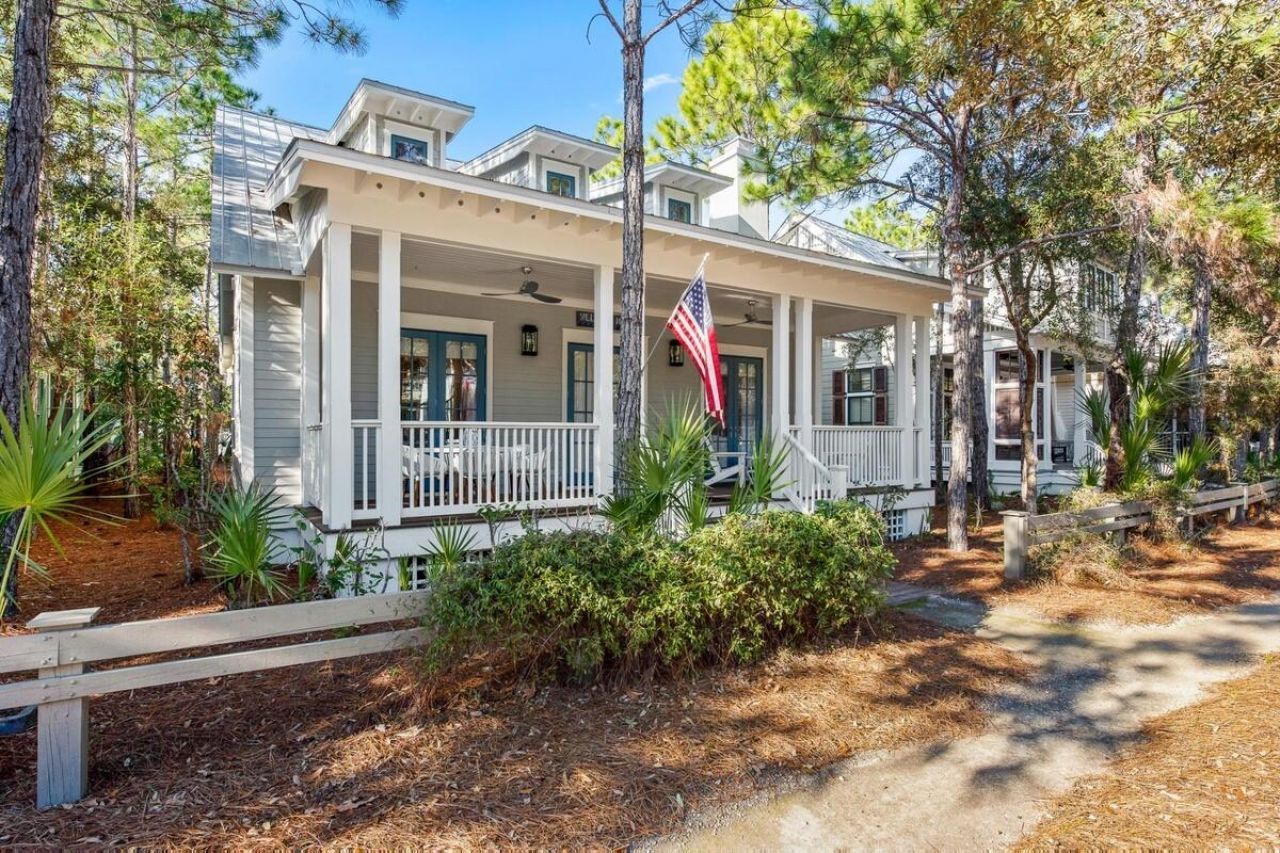
Perfectly positioned just steps from Camp WaterColor and only a short bike ride to Seaside, this fun coastal cottage offers an exceptional blend of charm, comfort, and location. Offered fully furnished and rental-ready, the home presents an effortless opportunity for a refined beach retreat, second home, or investment property. A welcoming, front porch sets the tone for relaxed coastal living and opens into a light filled interior designed for both entertaining and everyday comfort. The open concept living space features wide plank heart pine floors, a vaulted tongue-and-groove ceiling, and a gas fireplace, all complemented by tall sunlit windows and French doors that seamlessly connect indoor and outdoor living. The thoughtfully designed kitchen is equipped with stainless steel appliances, a gas range, granite countertops, and a breakfast bar for additional seating, while the adjacent dining area flows naturally onto the porch, ideal for gathering with family and friends.
Property Features
Property Type: Residential - Single Family
Cooling: Ceiling Fans, Central Air
Heating: Central
Home Style: Florida Cottage
Lot Size: 0.13 Acres
Stories: 2.0
Taxes: $15,516
Year Built: 2004
Feature Descriptions
Appliances: Dishwasher, Disposal, Dryer, Microwave, Refrigerator W/IceMk, Smoke Detector, Stove/Oven Gas, Washer, Water Heater - Elect
Association Fee Includes: Accounting, Internet Service, Legal, Management, Master Association, Recreational Faclty, Repairs/Maintenance, Security, Sewer, Cable TV, Trash
Community Features: Short Term Rental - Allowed, Pickle Ball, Beach, Community Room, Deed Access, Dock, Dumpster, Elevators, Exercise Room, Fishing, Pavillion/Gazebo, Pets Allowed, Picnic Area, Playground, Pool, Tennis, Waterfront
Exterior: BBQ Pit/Grill, Shower
Exterior: Foundation Off Grade, Frame, Siding CmntFbrHrdBrd
Fireplace: Fireplace Gas
Fireplace Y/N: Yes
Flooring: Floor Hardwood, Floor Tile
HOA: Yes
Interior: Breakfast Bar, Ceiling Vaulted, Owners Closet, Pantry, Washer/Dryer Hookup, Woodwork Painted
Lot: Covenants, Interior, Restrictions, Within 1/2 Mile to Water
Lot Dimensions: 111' x 43' x 111' x 55'
Parcel Number: 15-3S-19-25412-000-0220
Patio/Porch: Porch
Pool Features: Pool Type
Property Condition: Construction Complete
Road Frontage: Private Road
Road Surface: Paved
Rooms Total: 6
Sewer: Public Sewer
Sub Type: Detached Single Family
Utilities: Electric, Gas - Natural, Phone, Public Water, TV Cable
Window: Plantation Shutters, Window Treatment All, Double Pane Windows
Room Sizes
Living Room: 17 X 16 Level - First
Dining Room: 17 X 16 Level - First
Primary Bedroom: 15 X 14 Level - First
Bedroom: 15 X 12 Level - First
Bedroom: 14 X 13 Level - First
Loft: 18 X 12 Level - Second
Local Schools
High School: South Walton
Middle School: Emerald Coast
Elementary School: Dune Lakes
Listed By / Shown By
Listed By
Agency Name: Watersound Real Estate
Shown By
Agent Name: Shaun Roberts
Agent Phone: (850) 621-2800
Agency Title: Premier Property Group

Estimate Your Payment
Estimated Payment
$ 7,649.01 per month $5,619.56 Principal & Interest $1,293.00 Property Tax $736.46 Homeowner's InsuranceChange Payment Information
Privacy Policy / DMCA Notice / ADA Accessibility


This site is hosted, designed and copyright
© 1994 - 2026 by
Delta Media Group, Inc. -- Patent Pending --
1337 Western Lake Drive | MLS# 1008049
This single family home located at 1337 Western Lake Drive, Santa Rosa Beach, FL 32459 is currently listed for sale with an asking price of $2,525,000. This property was built in 2004 and has 3 bedrooms and 4 full baths with 2162 sq. ft. Western Lake Drive is located in the WATERCOLOR subdivision. Search WATERCOLOR real estate on shaunroberts.premierfl.com today.