
BEDS3
BATHS2 full
SQUARE FEET1,879
MLS#1014008
STATUSActive
PROPERTY TYPEResidential - Single Family
SUBDIVISIONLynn Haven
Property Description
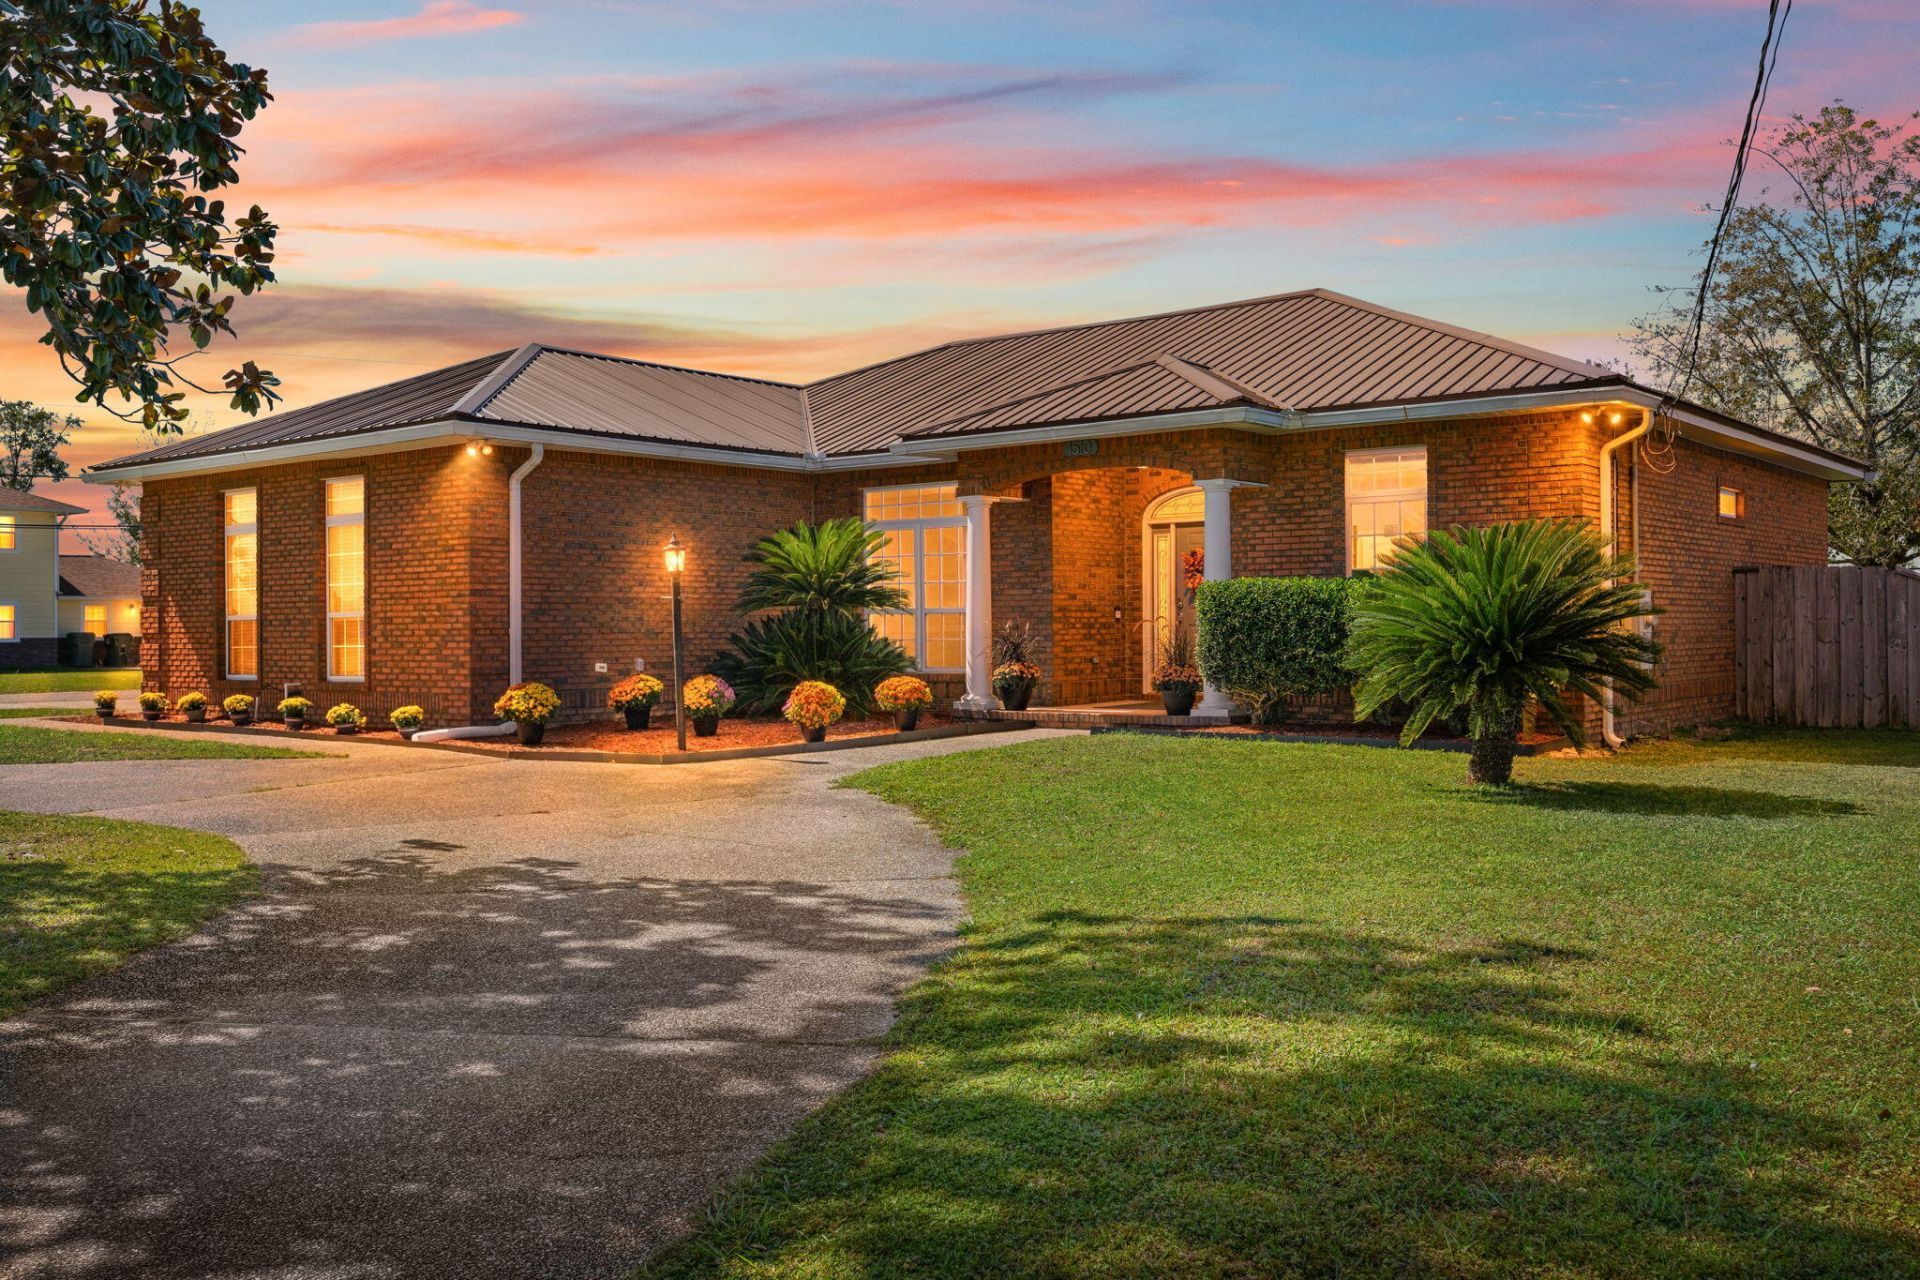
OPEN HOUSE 10/21 FROM 12-2 PM located at 1510 Rhode Island Avenue in Lynn Haven, FL. There is room for everything and everyone: this modern all-brick home sits on a large corner lot with a circle driveway, a 2-car attached garage, and a detached garage/workshop with a finished, climate-controlled office. That's three-car parking and then some, with no more shuffling vehicles.Step inside to 10-foot ceilings, crown moulding, and tile floors that flow through an open, split-bedroom layout. The huge living room centers on a corner fireplace framed by a floor-to-ceiling mantle with built-in shelving and a TV niche. A formal dining room with high windows sits just off the foyer, and natural light fills the home.The kitchen is made for cooking and gathering, with granite counters, a high breakfast bar, a pantry, abundant cabinets, and stainless Samsung appliances. A sunny breakfast nook overlooks the heated and cooled sunroom, with tinted windows, high ceilings, and tile floors, perfect for year-round relaxing. The laundry room offers a convenient pass-through to the garage. The spacious primary suite fits king-size furniture and features bamboo laminate flooring, a huge walk-in closet, and a spa-style bath with a whirlpool tub, separate shower, and double vanity. On the opposite end of the home are two additional bedrooms, a full bath with tub/shower combination and two linen closets. The front bedroom offers built-in shelving and drawers, and both bedrooms have extra storage above the closets. The attached garage adds pull-down attic storage.Outside, the low-maintenance all-brick exterior with vinyl trim and a long-life metal roof keeps upkeep simple. You'll find three side driveways, RV/boat access with a parking pad, and a privacy-fenced backyard with plenty of space for a future pool.Whether you need a home office, a workshop, or room for the boat and RV, this one has it covered. Schedule your showing today!
Property Features
Property Type: Residential - Single Family
Cooling: Ceiling Fans, Central Air
Fenced: Yes
Garage: 3 car attached
Home Style: Contemporary
Lot Size: 0.34 Acres
Stories: 1.0
Taxes: $2,997
Year Built: 2000
Feature Descriptions
Appliances: Auto Garage Door Opn, Dishwasher, Disposal, Microwave, Oven Self Cleaning, Refrigerator W/IceMk, Smoke Detector, Stove/Oven Electric, Water Heater - Elect
Exterior: Brick, Trim Vinyl
Exterior: Columns, Fenced Back Yard
Fencing: Fenced Privacy
Financing Terms: Conventional, FHA, VA, Other
Fireplace: Fireplace Gas
Fireplace Y/N: Yes
Flooring: Floor Tile, Floor Vinyl
Foundation: Slab
Interior: Built-In Bookcases, Ceiling Crwn Molding, Ceiling Raised, Ceiling Tray/Cofferd, Lighting Recessed, Pantry, Shelving, Split Bedroom
Lot: Corner
Lot Dimensions: 100 X 150
Parcel Number: 11002-040-000
Parking: Garage Detached, RV, See Remarks
Patio/Porch: Porch Open
Property Condition: Construction Complete
Road Frontage: City Street
Road Surface: Paved
Rooms Total: 16
Sub Type: Detached Single Family
Utilities: Electric, Public Water, Sewer Available, TV Cable
Window: Double Pane Windows
Room Sizes
Living Room: 19 X 25 Level - First
Dining Room: 13 X 14 Level - First
Breakfast Room: 7 X 10 Level - First
Kitchen: 12 X 20 Level - First
Sun Room: 8 X 32 Level - First
Primary Bedroom: 18 X 18 Level - First
Primary Bathroom: 14 X 10.6 Level - First
Laundry: 7 X 7 Level - First
Bedroom: 13.6 X 13 Level - First
Full Bathroom: 9 X 6 Level - First
Bedroom: 12.9 X 13.6 Level - First
Other: 6.9 X 14 Level - First
Garage: 21 X 22 Level - First
Foyer: 7.6 X 9 Level - First
Garage: 13.9 X 23 Level - First
Office: 9 X 23 Level - First
Local Schools
High School: Mosley
Middle School: Mowat
Elementary School: Lynn Haven
Listed By / Shown By
Listed By
Agency Name: True Coastal Realty PLLC
Shown By
Agent Name: Shaun Roberts
Agent Phone: (850) 621-2800
Agency Title: Premier Property Group

Estimate Your Payment
Estimated Payment
$ 1,191.20 per month $832.36 Principal & Interest $249.75 Property Tax $109.08 Homeowner's InsuranceChange Payment Information
Privacy Policy / DMCA Notice / ADA Accessibility


This site is hosted, designed and copyright
© 1994 - 2026 by
Delta Media Group, Inc. -- Patent Pending --
1510 Rhode Island Avenue | MLS# 1014008
This single family home located at 1510 Rhode Island Avenue, Lynn Haven, FL 32444 is currently listed for sale with an asking price of $374,000. This property was built in 2000 and has 3 bedrooms and 2 full baths with 1879 sq. ft. Rhode Island Avenue is located in the Lynn Haven subdivision. Search Lynn Haven real estate on shaunroberts.premierfl.com today.