
BEDS4
BATHS3 full
SQUARE FEET2,899
MLS#991050
STATUSActive
PROPERTY TYPEResidential - Single Family
SUBDIVISIONWINDSWEPT ESTATES
Property Description
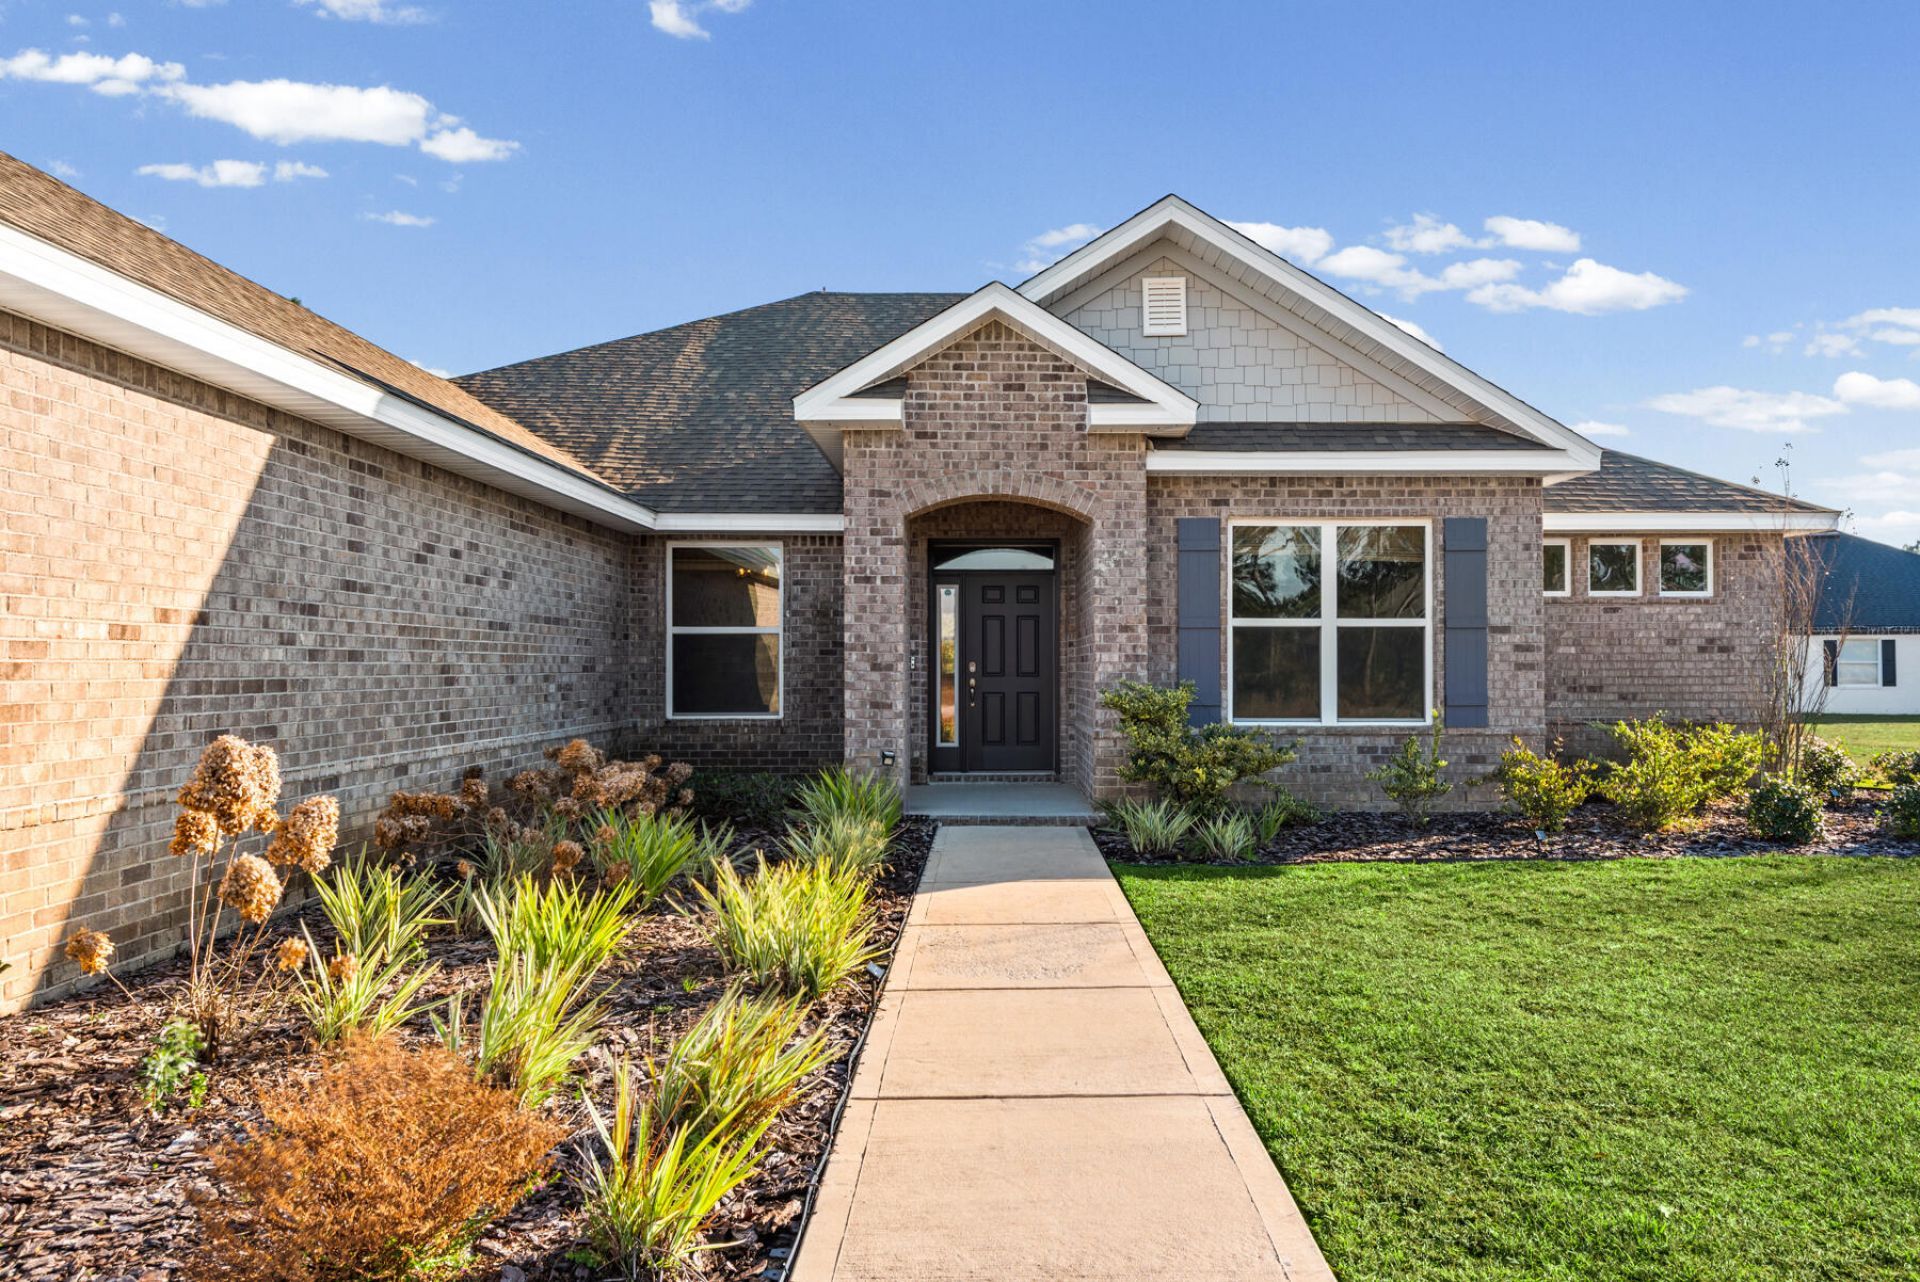
PRICE IMPROVEMENT -- NOW $558,900! Don't miss this opportunity to own a spacious 4-bedroom, 3-bath Craftsman-style home offering 2,899 sq. ft. on a generous 0.61-acre lot in Windswept Estates. Built in 2021, this single-story home delivers the space, flexibility, and newer construction today's buyers are looking for.Enjoy an open, functional layout with generous living areas, spacious bedrooms, three full bathrooms, and an oversized garage. The large homesite provides room to spread out while nearly 2,900 sq. ft. gives you plenty of space to live, work, entertain, and grow.Now priced at $558,900--this is a property serious buyers should see. Schedule your private showing today!
Property Features
Property Type: Residential - Single Family
Cooling: Central Air
Heating: Central
Home Style: Craftsman Style
Lot Size: 0.61 Acres
Stories: 1.0
Year Built: 2021
Feature Descriptions
Appliances: Auto Garage Door Opn, Dishwasher, Disposal, Microwave, Refrigerator W/IceMk, Smoke Detector, Smooth Stovetop Rnge
Association Fee Includes: Accounting, Ground Keeping, Management, Recreational Faclty
Community Features: BBQ Pit/Grill, Community Room, Gated Community, Golf, Pavillion/Gazebo, Pets Allowed, Picnic Area, Playground, Pool, Tennis, TV Cable, Whirlpool
Days on Site: 317
Exterior: Brick
Exterior: Sprinkler System
Financing Terms: Conventional, FHA, VA
Flooring: Floor Hardwood
Foundation: Slab
HOA: Yes
Interior: Breakfast Bar, Ceiling Raised, Ceiling Tray/Cofferd, Lighting Recessed, Pantry, Pull Down Stairs, Washer/Dryer Hookup
Lot Dimensions: 191x211x40x278
Parcel Number: 15-1S-18-14030-00B-0140
Parking: Garage, Oversized
Patio/Porch: Patio Covered
Pool Features: Pool Type
Property Condition: Construction Complete
Rooms Total: 6
Sewer: Septic Tank
Sub Type: Detached Single Family
Utilities: Electric, Public Water, TV Cable
Room Sizes
Den: 11 X 15 Level - First
Dining Room: 11 X 13 Level - First
Family Room: 18 X 20 Level - First
Primary Bedroom: 14 X 18 Level - First
Bedroom: 12 X 13 Level - First
Bedroom: 12 X 12 Level - Basement
Local Schools
High School: Freeport
Middle School: Freeport
Elementary School: Freeport
Listed By / Shown By
Listed By
Agency Name: EXP Realty LLC
Shown By
Agent Name: Shaun Roberts
Agent Phone: (850) 621-2800
Agency Title: Premier Property Group

Estimate Your Payment
Estimated Payment
$ 1,406.88 per month $1,243.87 Principal & Interest $0.00 Property Tax (data not provided by mls) $163.01 Homeowner's InsuranceChange Payment Information
Privacy Policy / DMCA Notice / ADA Accessibility


This site is hosted, designed and copyright
© 1994 - 2026 by
Delta Media Group, Inc. -- Patent Pending --
32 Brushed Dune Circle | MLS# 991050
This single family home located at 32 Brushed Dune Circle, Freeport, FL 32439 is currently listed for sale with an asking price of $558,900. This property was built in 2021 and has 4 bedrooms and 3 full baths with 2899 sq. ft. Brushed Dune Circle is located in the WINDSWEPT ESTATES subdivision. Search WINDSWEPT ESTATES real estate on shaunroberts.premierfl.com today.