
BEDS2
BATHS1 full
SQUARE FEET1,176
MLS#796842
STATUSActive
PROPERTY TYPEResidential - Single Family
SUBDIVISIONCompass Lake Hills Unit 6
Property Description
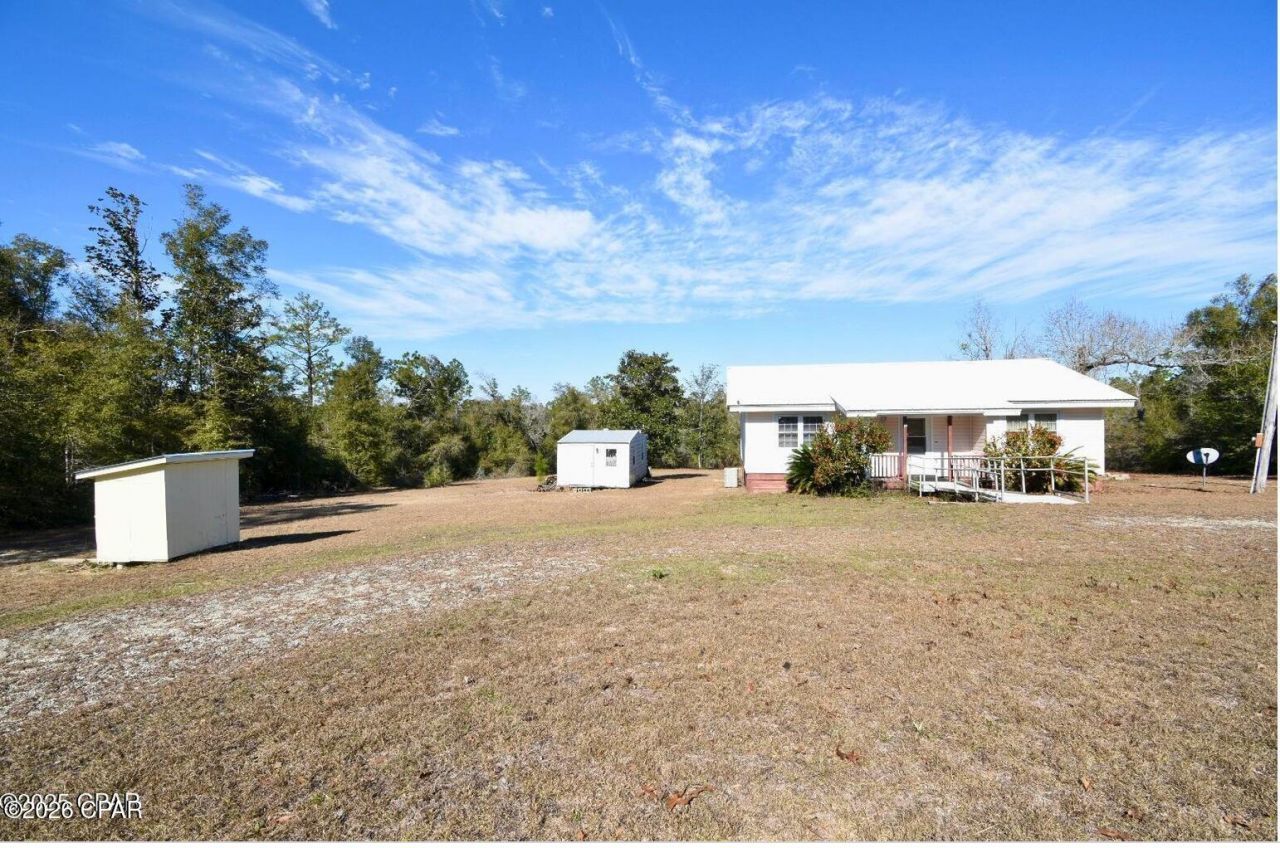
Quiet Country living at this 2 bed 1 bath 1176 sq ft home on a paved street in Compass Lake in the Hills. Home recently went under renovations bringing out the beauty that was waiting to be revealed. High vaulted ceiling in the Living room and bedrooms giving a very spacious feel. All new Vinyl Plank flooring throughout the home. New kitchen granite counter tops, new SS deep sink with exquisite faucet. SS Refrigerator, SS stove and SS new Dishwasher, New Water heater, New 2. 5 ton heat pump. Screen in back deck with entrance from the Living room or Master bedroom. Large approx 1. 4 acre yard with storage bldg and a 1/2 circle drive. Home has a metal roof. Close to hwy 231 with easy access to Panama City and the Beaches or 1-10 and Marianna Fl.
Property Features
Property Type: Residential - Single Family
Cooling: Ceiling Fan(s), Heat Pump
Heating: Electric, Heat Pump
Home Style: Florida
Lot Size: 1.47 Acres
Roof Type: Metal
Taxes: $1,433
Year Built: 1985
Amenities
Main Level Primary
Feature Descriptions
Accessibility: Accessible Approach with Ramp
Appliances: Electric Range, Electric Water Heater
Community Features: Short Term Rental Allowed
Exterior: Vinyl Siding
Flooring: Plank, Vinyl
Lot: Paved
Lot Dimensions: 138x318x262x355
Parcel#: 02-2N-11-0095-2670-0410
Patio/Porch: Covered, Porch
Window: Double Pane Windows
Room Sizes
Full Bath: 10.7 X 7.11 Level - First
Bedroom: 11.1 X 11.7 Level - First
Primary Bedroom: 10.11 X 18.4 Level - First
Kitchen: 9.4 X 8.8 Level - First
Dining Room: 10.6 X 14 Level - First
Great Room: 19.7 X 14 Level - First
Listed By / Shown By
Listed By
Agency Name: Grand Palms Realty LLC
Shown By
Agent Name: Shaun Roberts
Agent Phone: (850) 621-2800
Agency Title: Premier Property Group

Estimate Your Payment
Estimated Payment
$ 662.89 per month $480.50 Principal & Interest $119.42 Property Tax $62.97 Homeowner's InsuranceChange Payment Information
Privacy Policy / DMCA Notice / ADA Accessibility


This site is hosted, designed and copyright
© 1994 - 2026 by
Delta Media Group, Inc. -- Patent Pending --
995 Highlands Circle | MLS# 796842
This single family home located at 995 Highlands Circle , Alford, FL 32420 is currently listed for sale with an asking price of $215,900. This property was built in 1985 and has 2 bedrooms and 1 full baths with 1176 sq. ft. Highlands Circle is located in the Compass Lake Hills Unit 6 subdivision. Search Compass Lake Hills Unit 6 real estate on shaunroberts.premierfl.com today.