
BEDS4
BATHS3 full
SQUARE FEET2,369
MLS#1008055
STATUSActive
PROPERTY TYPEResidential - Single Family
SUBDIVISIONWALTON POINTE
Property Description
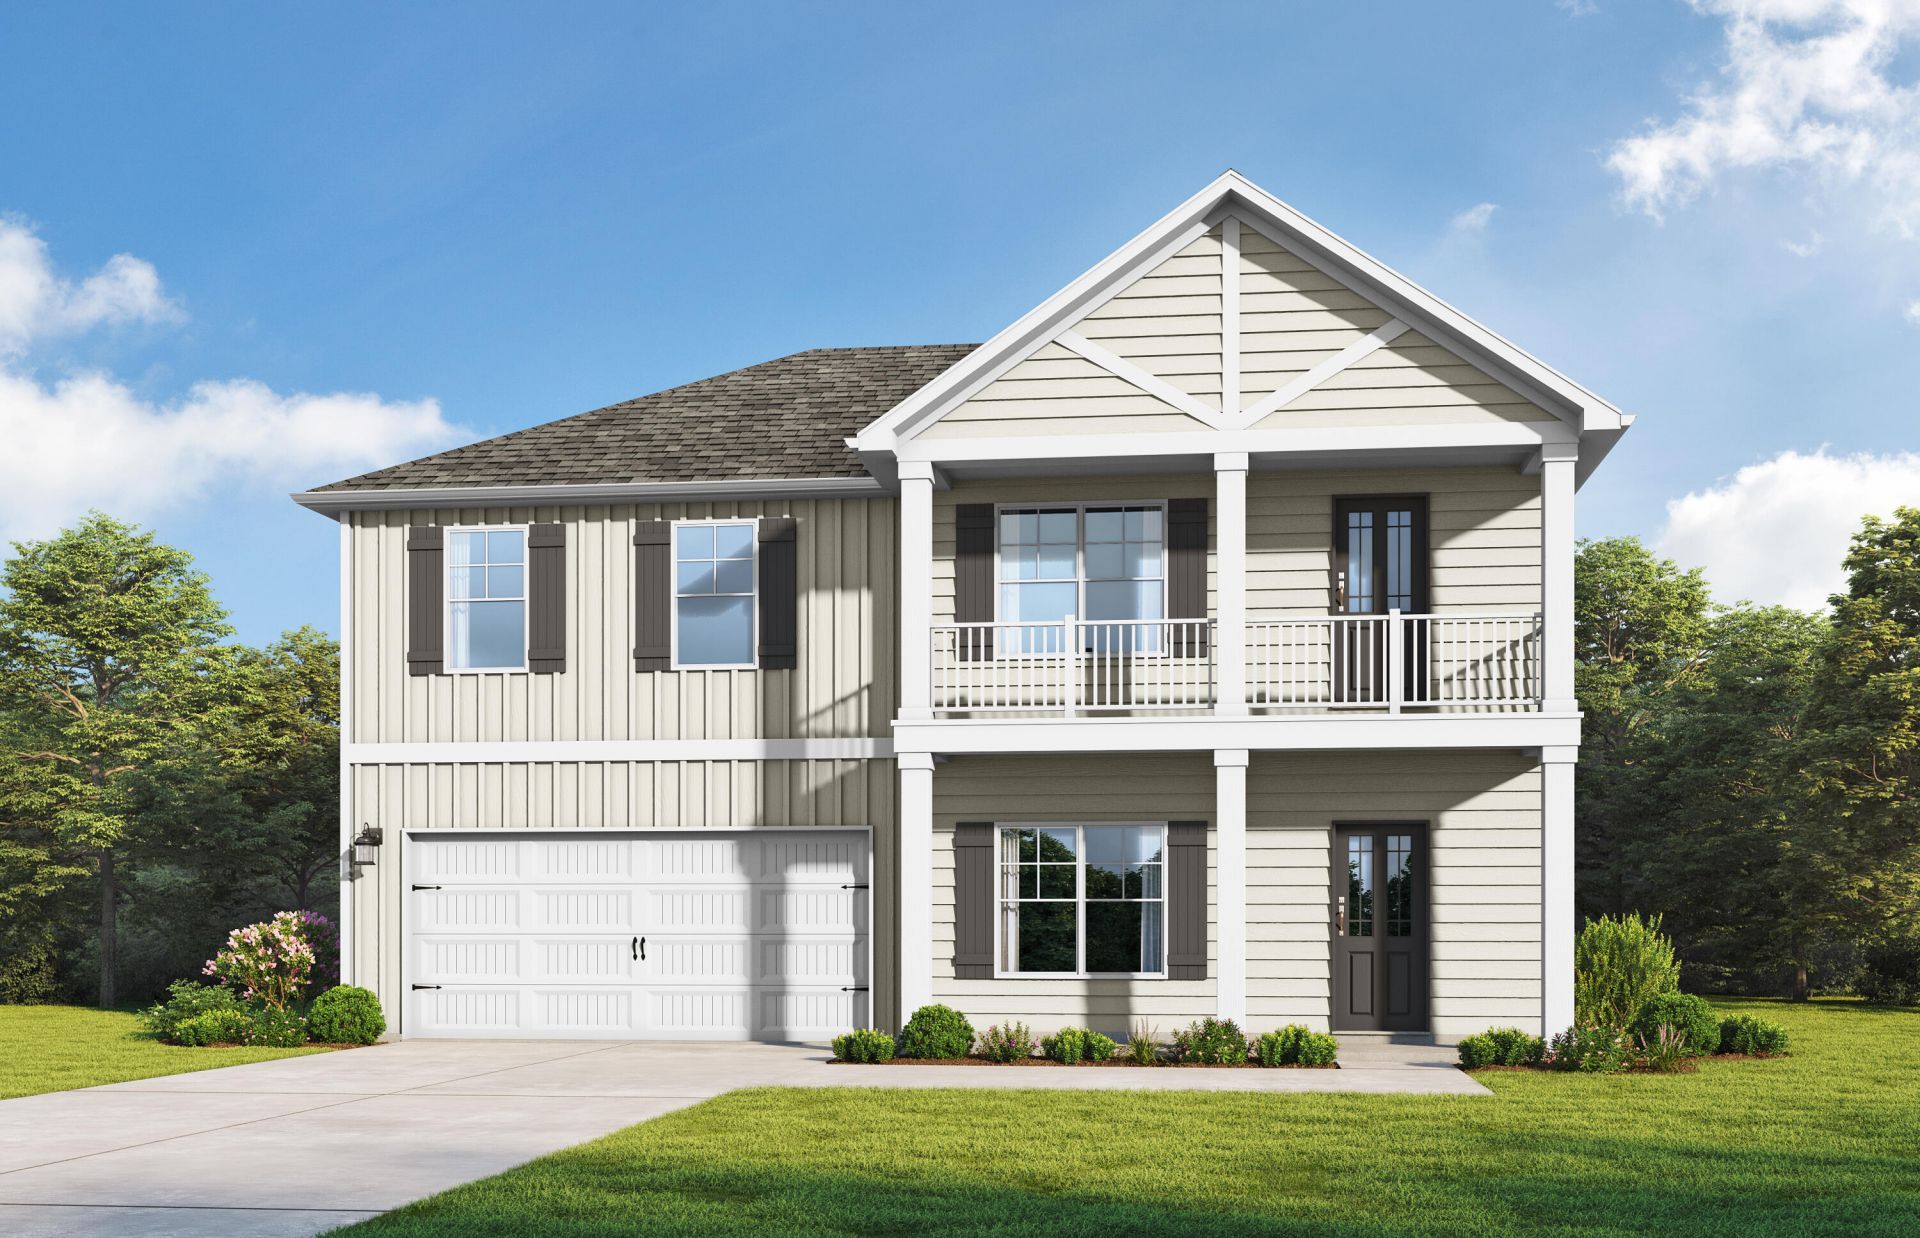
Step into the Barton II by Valor Communities, a warm, inviting haven beautifully designed for your family. The main living area flows seamlessly from a cozy family room into a bright dining space and a gourmet kitchen with a central island. A main-floor bedroom provides a welcoming retreat for guests, tucked near a private office and mudroom. Upstairs, the primary suite serves as a personal sanctuary, complete with a sitting area and spa-like bath. Two additional bedrooms, two full baths, and a spacious loft opening to a lovely upper porch complete this exceptional layout. Visuals feature a similar home for inspiration. Pricing is the base starting point; final price varies based on selected features.
Property Features
Property Type: Residential - Single Family
Cooling: Ceiling Fans, Central Air
Garage: 2 car attached
Heating: Central
Home Style: Craftsman Style
Lot Size: 0.13 Acres
Stories: 2.0
Year Built: 2026
Feature Descriptions
Appliances: Auto Garage Door Opn, Dishwasher, Disposal, Microwave, Smooth Stovetop Rnge, Stove/Oven Electric, Warranty Provided, Water Heater - Elect
Association Fee Includes: Master Association
Community Features: Short Term Rental - Not Allowed, Minimum Rental Prd
Exterior: Siding CmntFbrHrdBrd
Exterior: Sprinkler System
Financing Terms: Conventional, FHA, RHS, VA
Flooring: Floor Vinyl, Floor WW Carpet New
HOA: Yes
Interior: Ceiling Tray/Cofferd, Owners Closet, Pantry, Pull Down Stairs, Washer/Dryer Hookup
Lot: Sidewalk
Lot Dimensions: 50x110
Parcel Number: 23-3N-19-19100-000-0070
Parking: Garage
Patio/Porch: Deck Covered, Patio Covered, Porch
Property Condition: Under Construction
Road Surface: Paved
Rooms Total: 8
Sewer: Public Sewer
Sub Type: Detached Single Family
Utilities: Electric, Public Water
Window: Double Pane Windows
Room Sizes
Primary Bedroom: 19 X 12 Level - Second
Bedroom: 12 X 11 Level - Second
Bedroom: 14 X 14 Level - Second
Bedroom: 11 X 11 Level - First
Family Room: 19 X 15 Level - First
Kitchen: 14 X 12 Level - First
Dining Room: 11 X 9 Level - First
Loft: 23 X 19 Level - Second
Local Schools
High School: Walton
Middle School: Walton
Elementary School: Maude Saunders
Listed By / Shown By
Listed By
Agency Name: VCFL Realty LLC
Shown By
Agent Name: Shaun Roberts
Agent Phone: (850) 621-2800
Agency Title: Premier Property Group

Estimate Your Payment
Estimated Payment
$ 855.48 per month $756.36 Principal & Interest $0.00 Property Tax (data not provided by mls) $99.12 Homeowner's InsuranceChange Payment Information
Privacy Policy / DMCA Notice / ADA Accessibility


This site is hosted, designed and copyright
© 1994 - 2026 by
Delta Media Group, Inc. -- Patent Pending --
Lot 7 Lagoon Pass Ln Road | MLS# 1008055
This single family home located at Lot 7 Lagoon Pass Ln Road, Defuniak Springs, FL 32433 is currently listed for sale with an asking price of $339,850. This property was built in 2026 and has 4 bedrooms and 3 full baths with 2369 sq. ft. Lot 7 Lagoon Pass Ln Road is located in the WALTON POINTE subdivision. Search WALTON POINTE real estate on shaunroberts.premierfl.com today.